
Modern Living at the Heart of Kelowna
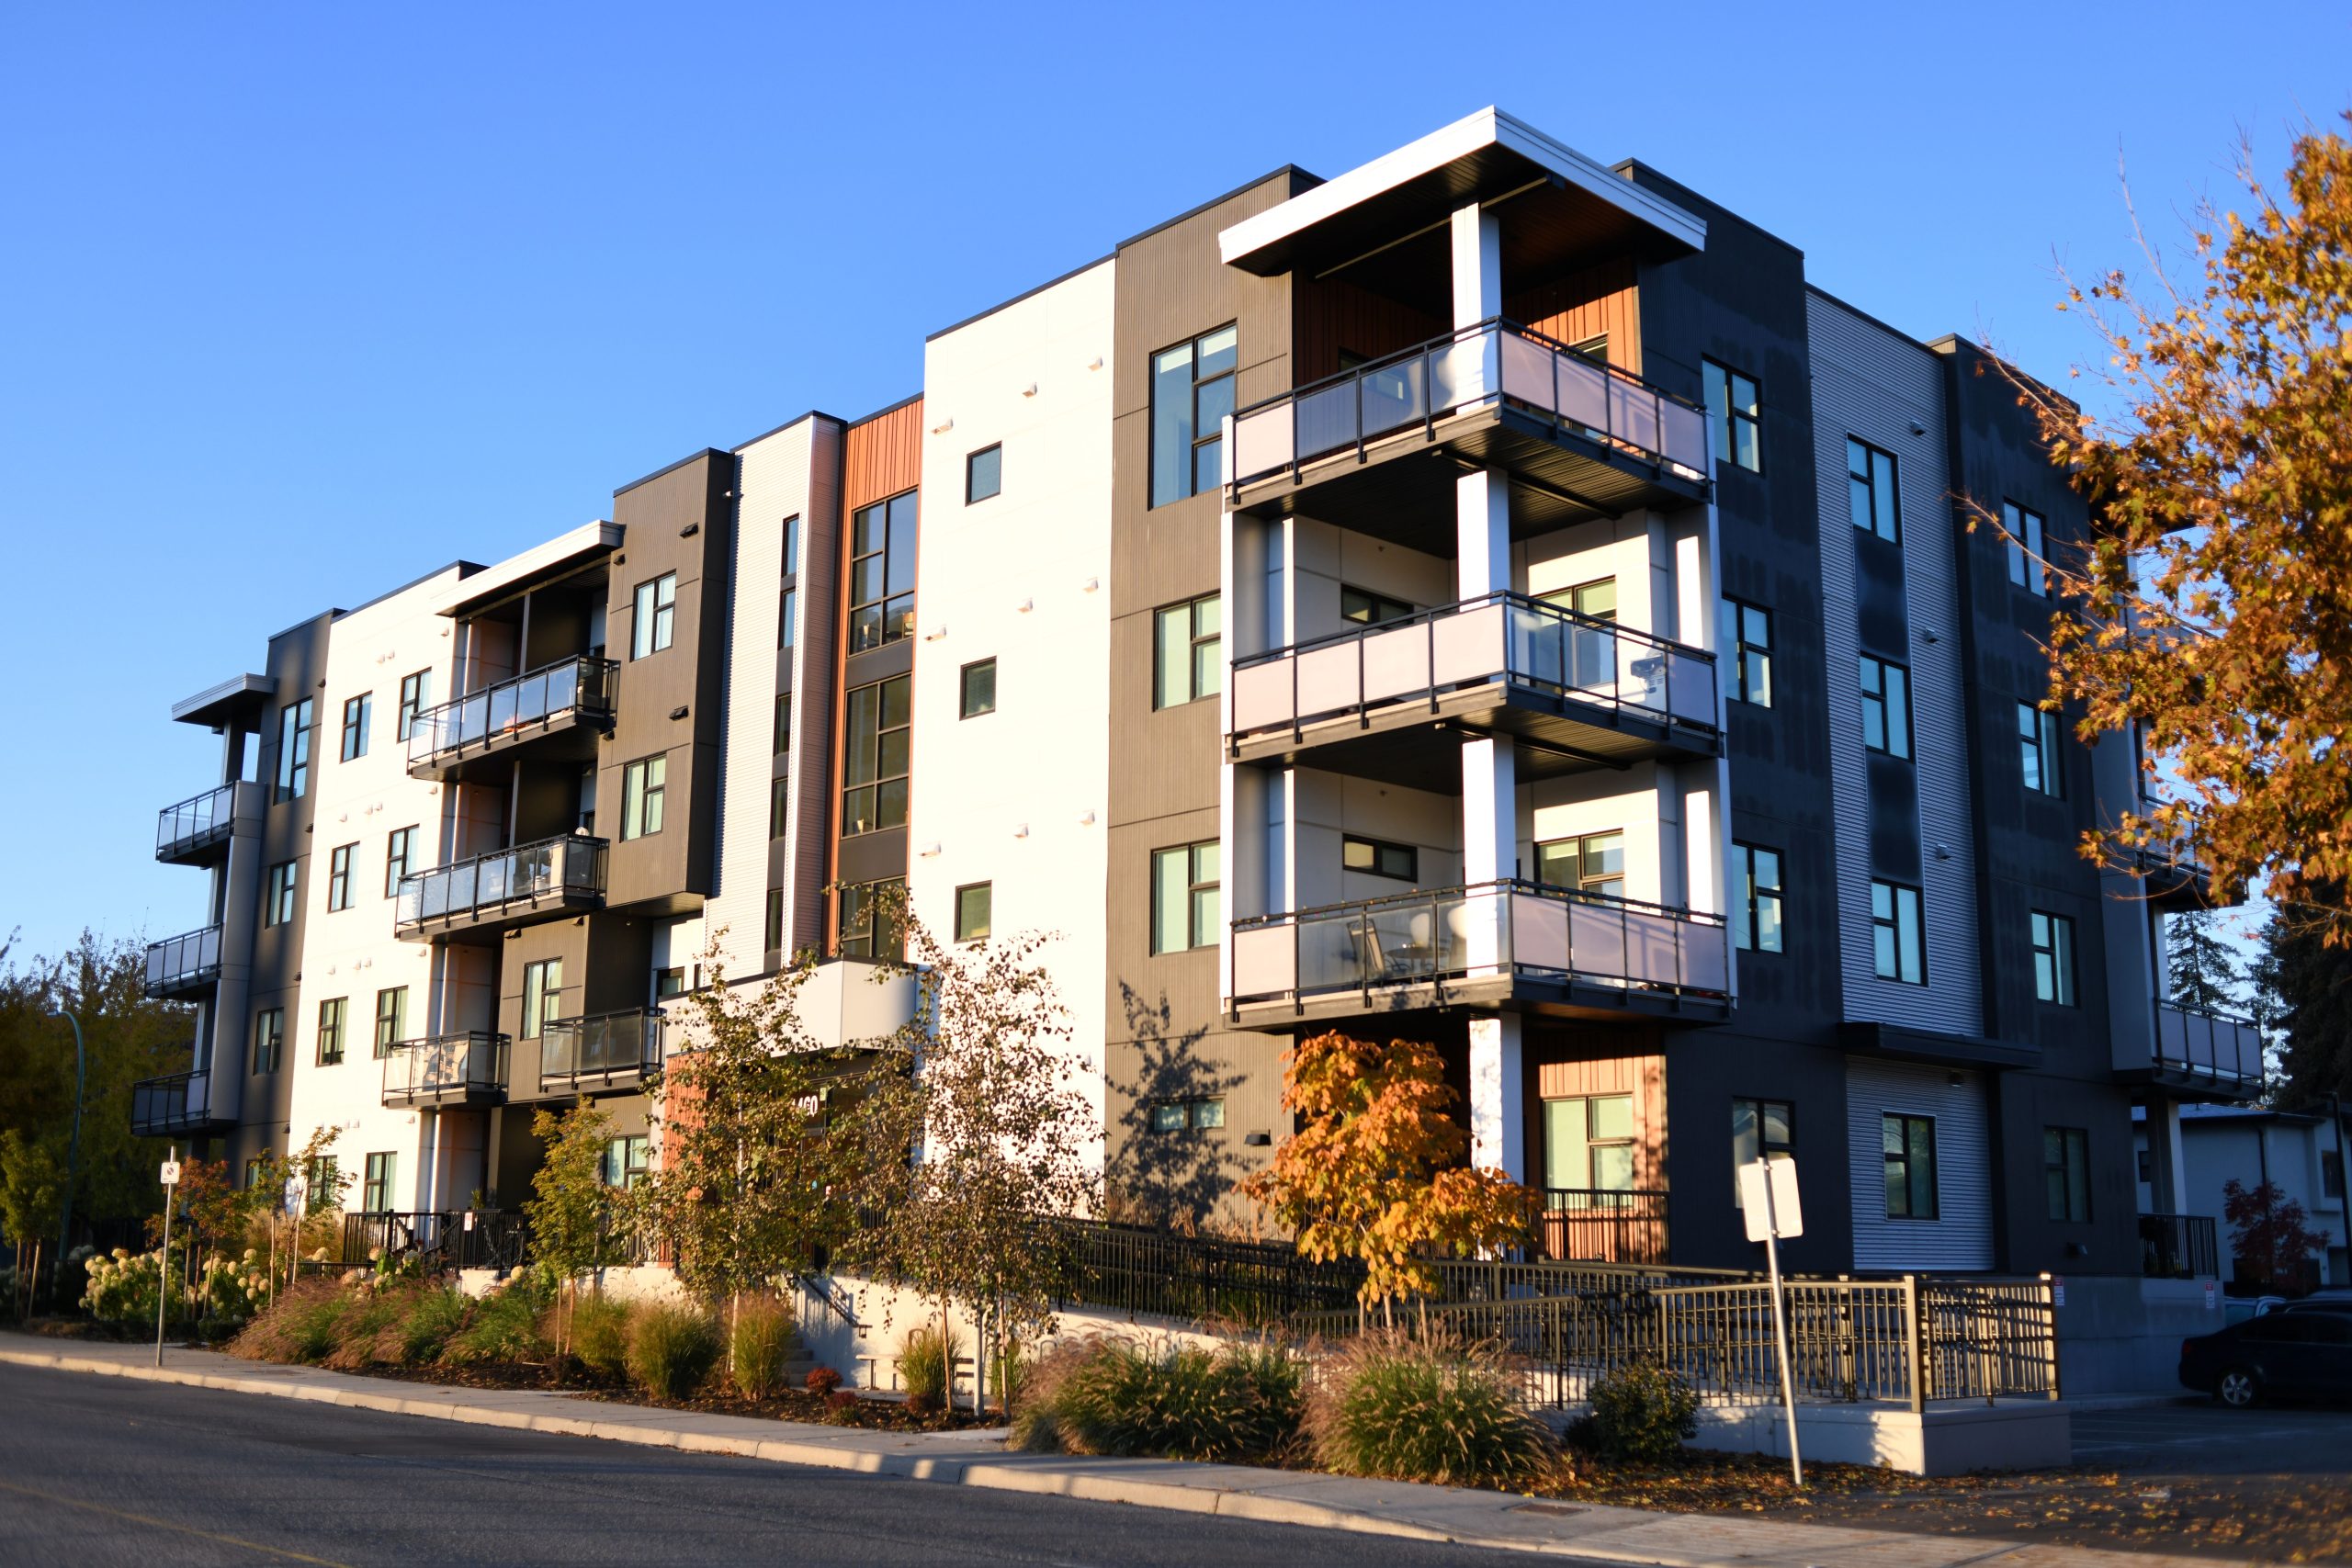
Located at the corner of Lawson Avenue and Gordon Drive. This completed infill development contributes to the ongoing evolution of Kelowna’s urban residential fabric.
Designed in an Okanagan Modern architectural style, the project emphasizes bright interiors, open-concept living, and strong connections to outdoor space through generous private decks.
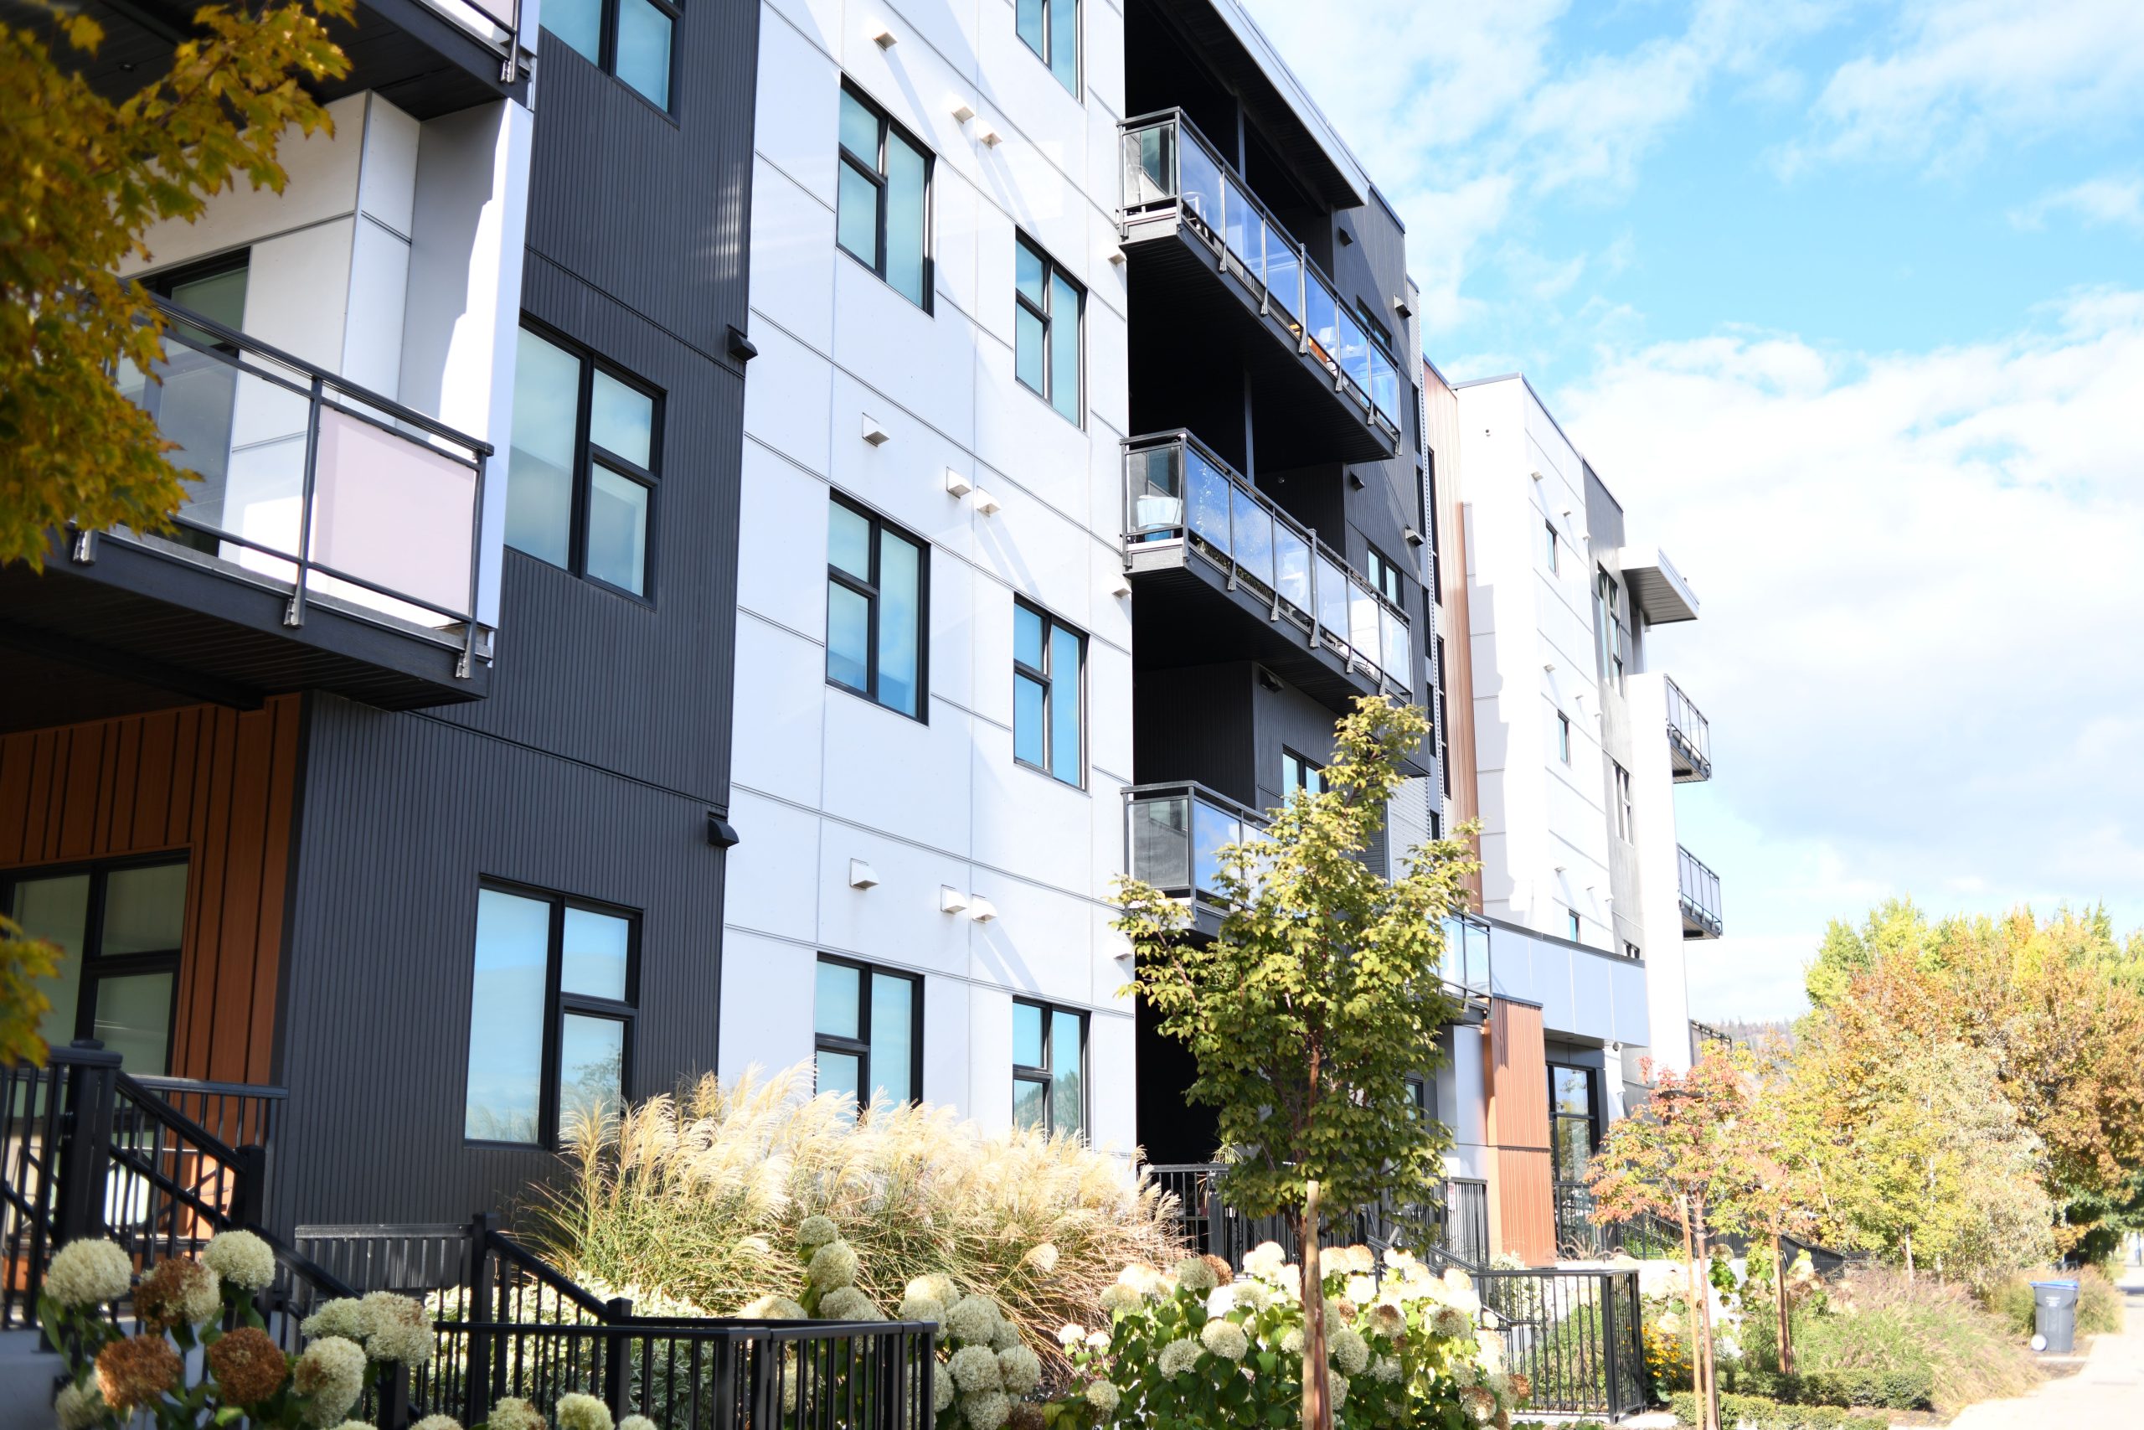
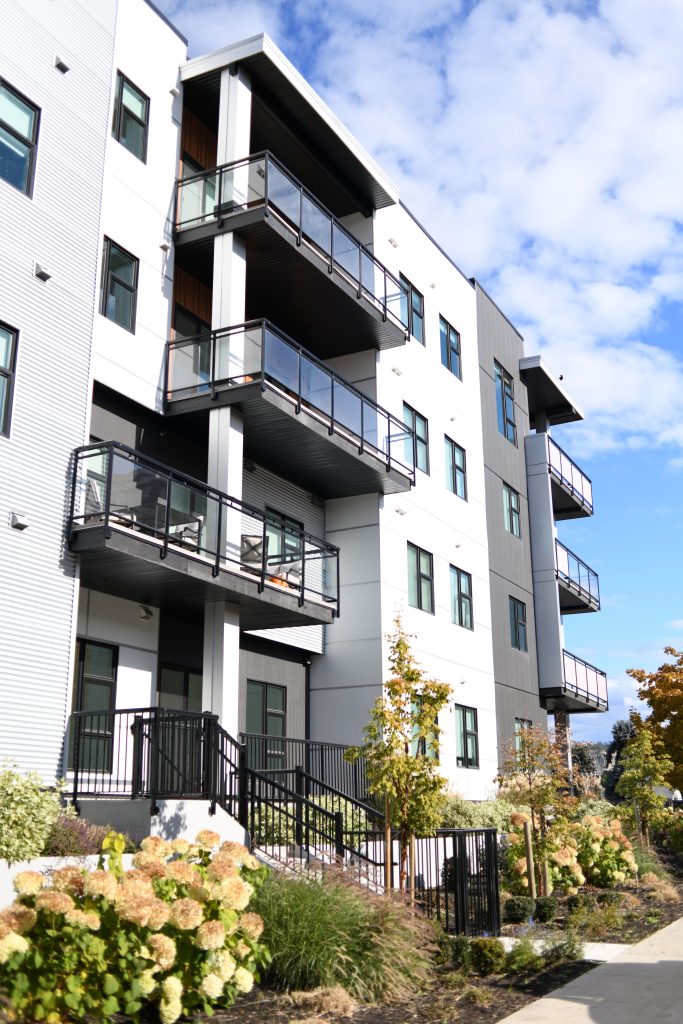
The development consolidates two formerly underutilized parcels into a cohesive multifamily residential community, delivering 40 apartment homes in a mix of studio, one-bedroom, and two-bedroom layouts.
The building is organized over a concealed parkade, allowing for an and pedestrian-oriented streetscape while accommodating resident parking below grade.
Architecturally, the project establishes a strong presence at a prominent intersection, with a carefully articulated massing strategy that balances scale and visual interest.
A contemporary palette of fibre cement cladding and metal panels creates texture and durability, while variations in form and material help break down the building mass and enhance its relationship to the surrounding neighbourhood.
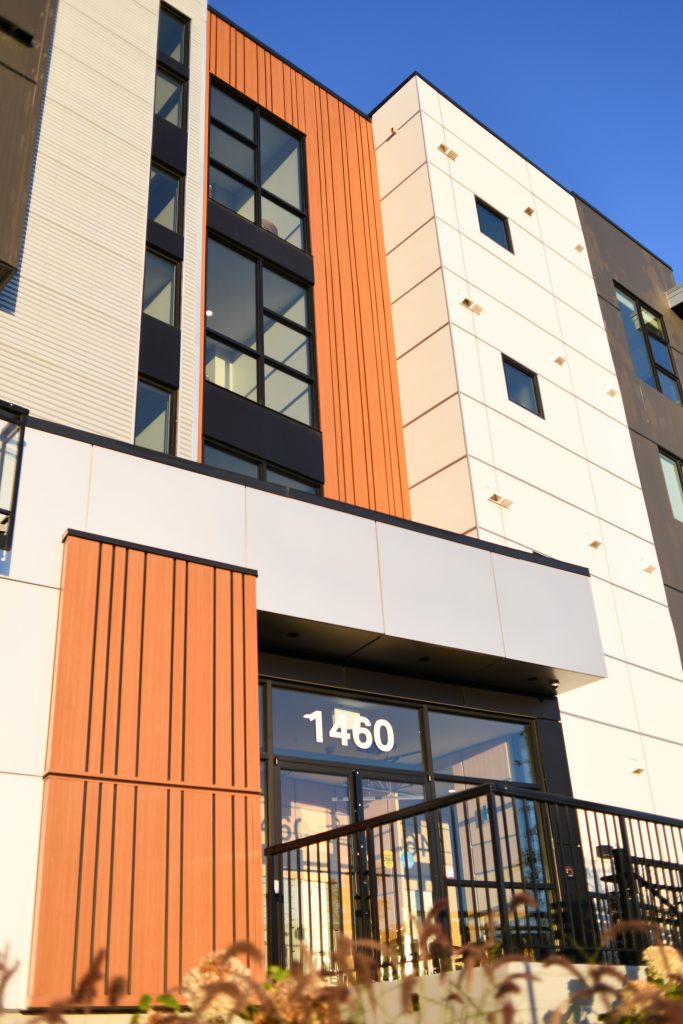
Landscape design reinforces the connection to the public realm, retaining existing boulevard trees and introducing new planting, shared outdoor spaces, and screening elements to soften the building edge.
Situated within walking and biking distance of schools, shops, and everyday amenities, the project supports a more connected and livable urban environment.
Landscape design reinforces the connection to the public realm, retaining existing boulevard trees and introducing new planting, shared outdoor spaces, and screening elements to soften the building edge.
Situated within walking and biking distance of schools, shops, and everyday amenities, the project supports a more connected and livable urban environment.
