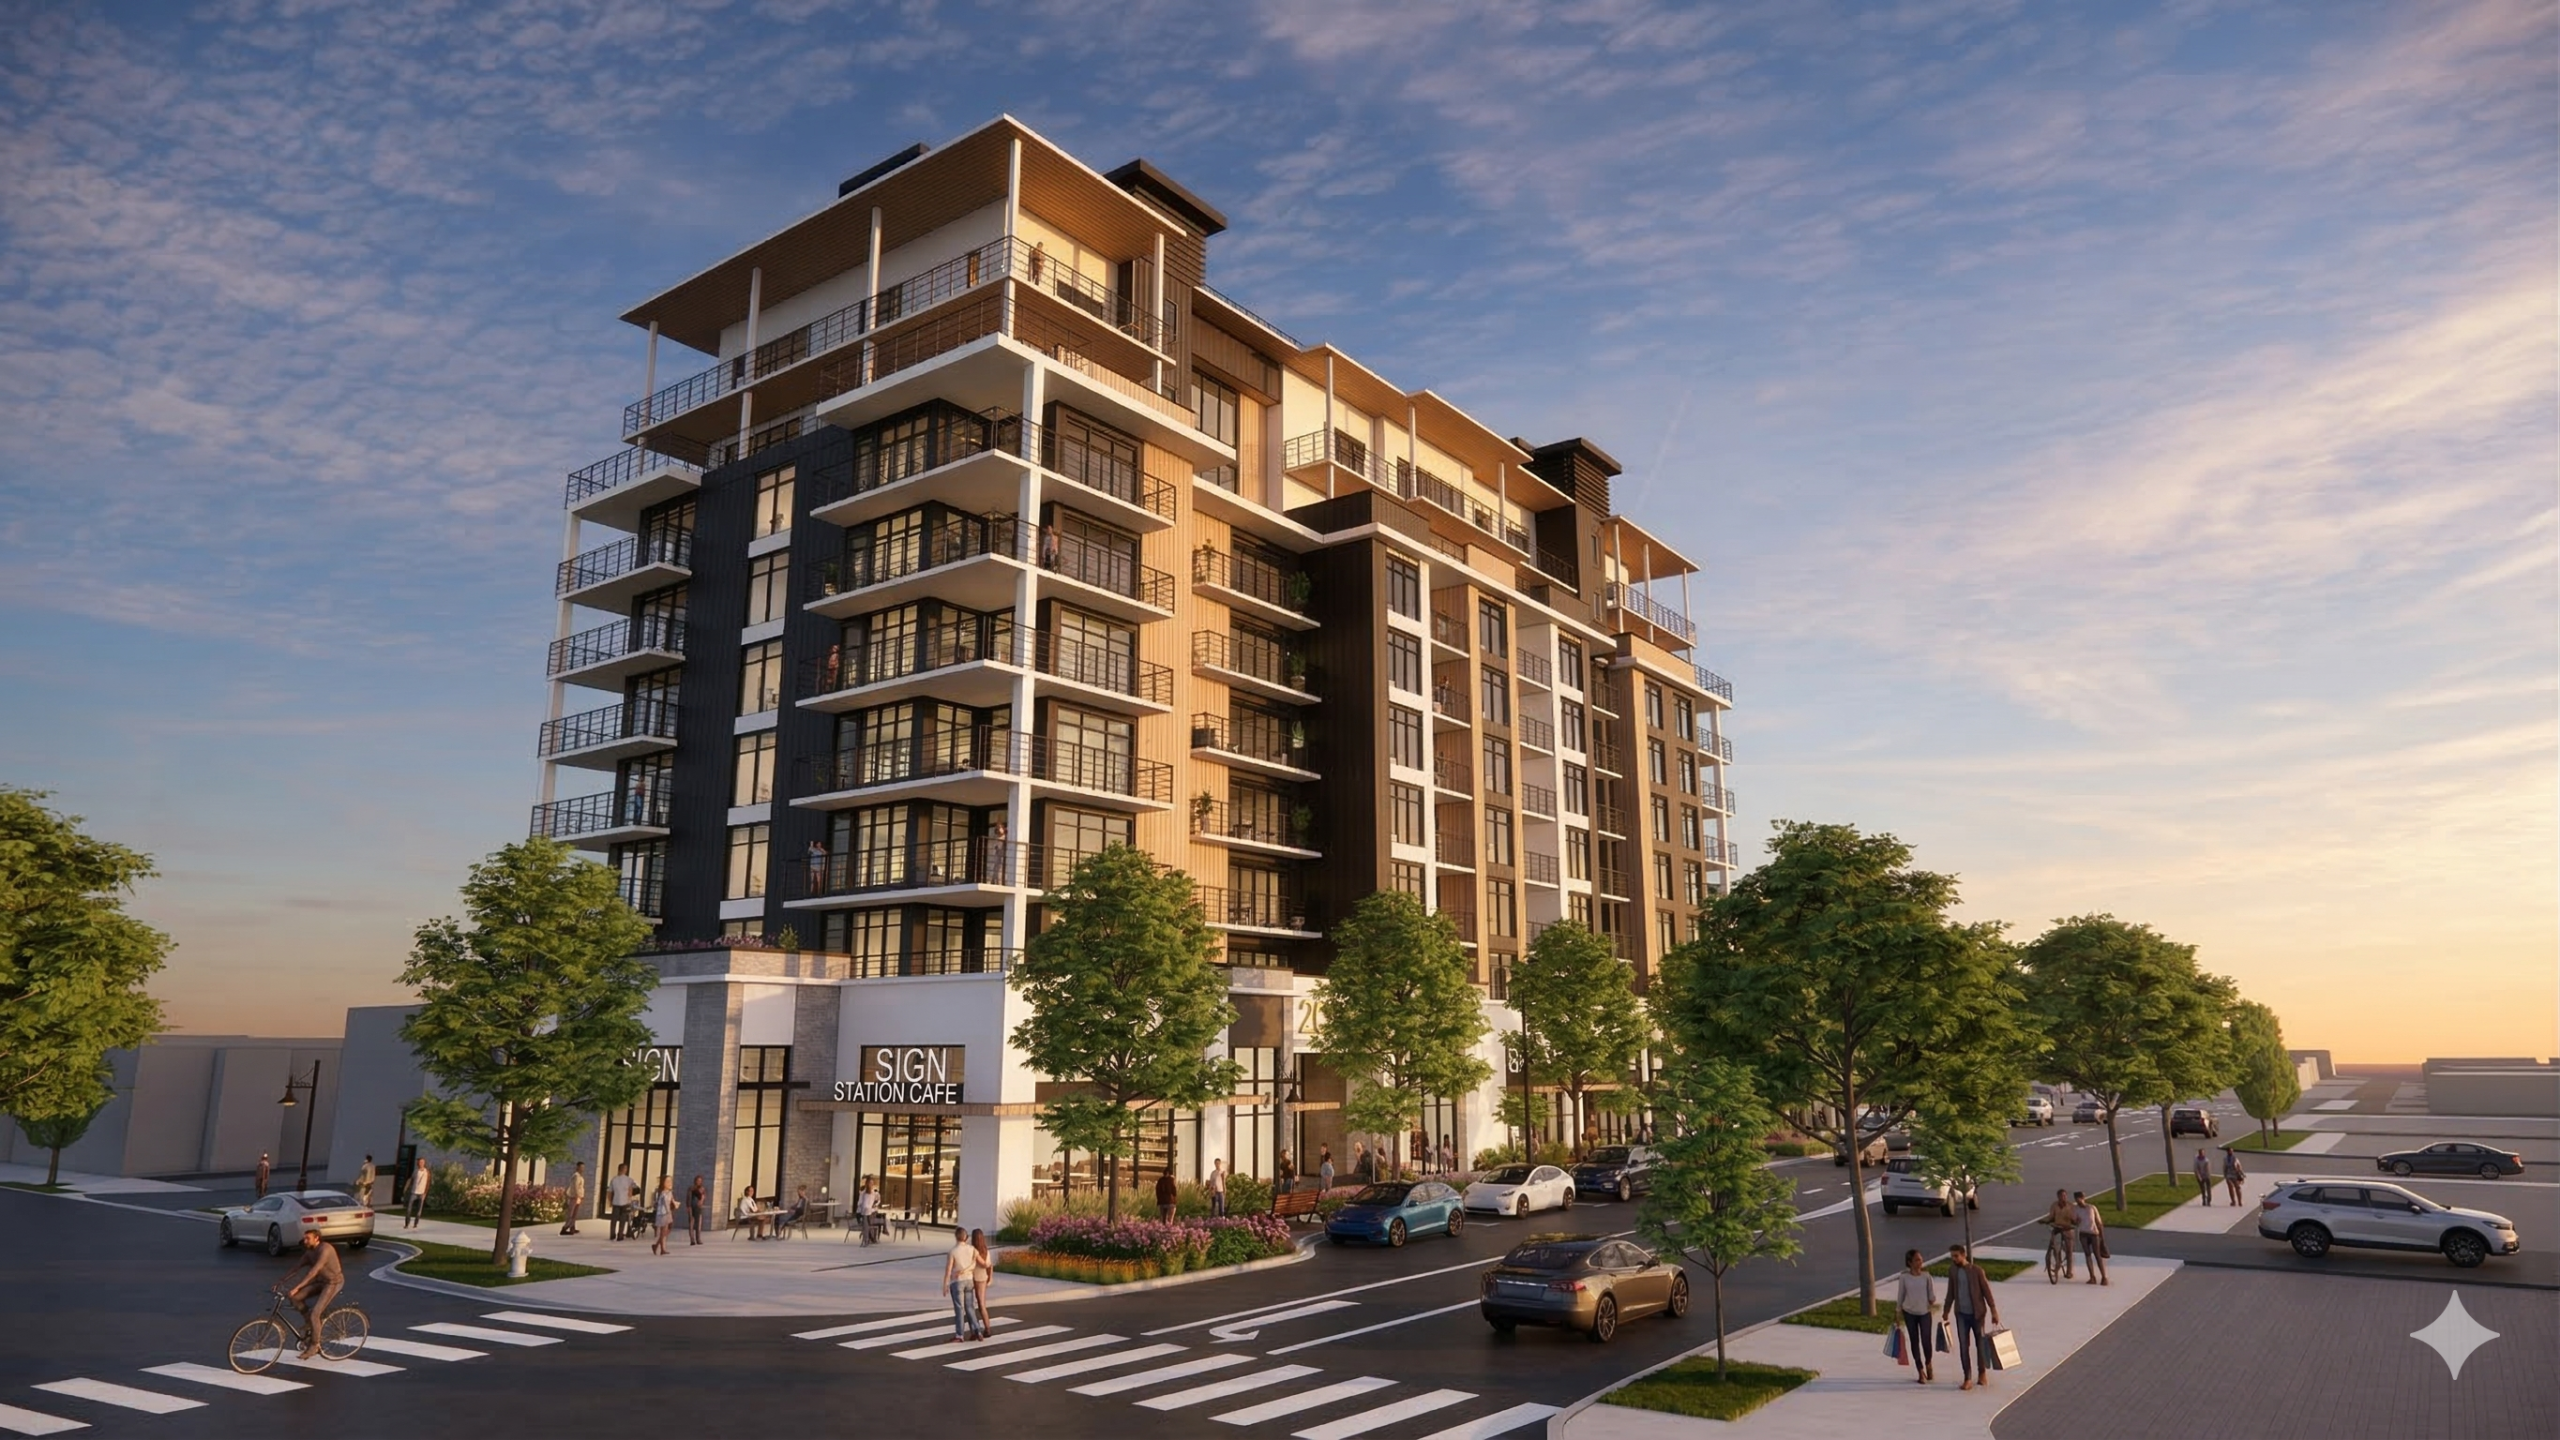
Envisioned as the signature gateway to the Pandosy Urban Centre—one of the most sought-after neighborhoods in the valley

This landmark project is envisioned as the signature gateway to the Pandosy Urban Centre—one of the most sought-after neighborhoods in the Okanagan. The architecture is composed of vertically segmented masses that feature generous balconies and rooftop amenity terraces, thoughtfully designed to foster a strong sense of community among residents.
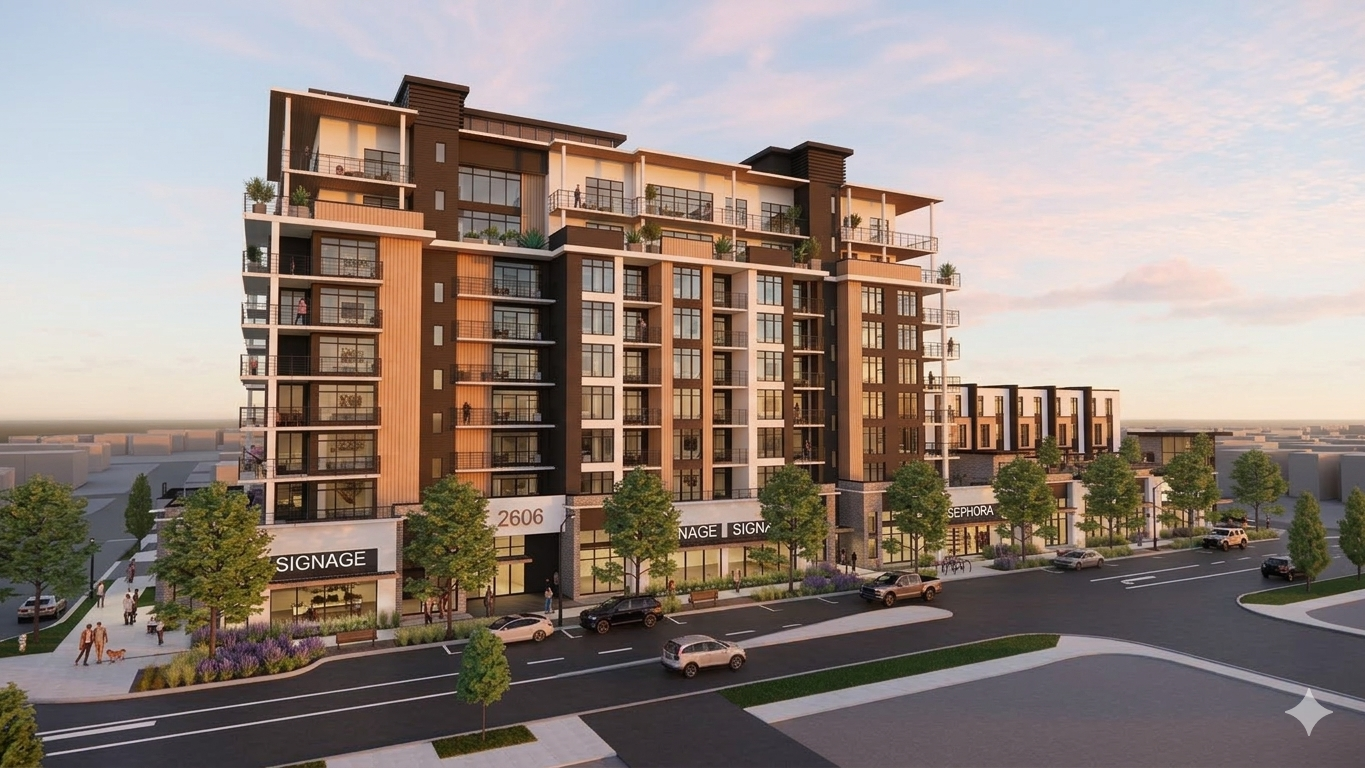
At the street level, a robust commercial retail base clad in brick integrates seamlessly with the surrounding urban fabric, providing an active and engaging pedestrian interface. Above, a carefully curated mix of imitation wood and black-and-white aluminum panels adds texture and visual interest to both the tower and adjacent townhomes.
The building’s form is articulated into distinct lower, middle, and upper zones, establishing a clear architectural hierarchy and enhancing horizontal definition. The penthouse suites are distinguished by refined detailing, including black aluminum panels and warm wood soffits, lending a sense of luxury and sophistication. Crowning the development is a rooftop amenity terrace offering sweeping views of Okanagan Lake—positioned to become one of the city’s most iconic communal spaces.